
Views - New Construction - Primary on Main - Eco Friendly
Address
6100 W Suburban Dr, Pinecrest, FL
Price
$ 15,900,000
Property Attributes
- MLS#A12030814
- TypeSingle Family
- Listing Status Active
- CountyMiami-Dade
- CityPinecrest
- Area50
- NeighborhoodMARTIN SUBURBAN ACRES
- Zip33156
- Style
- Year Built2027
- Taxes$ 20000
- Price$ 15,900,000
- Bedrooms7
- Full Bathrooms8
- Half Bathrooms1
Data Source:
Southeast Florida MLS (SEFMLS)
Property Description
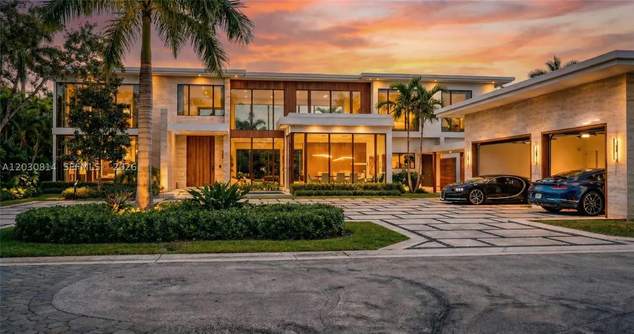
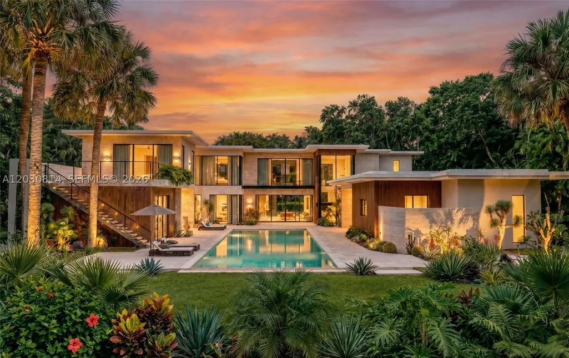
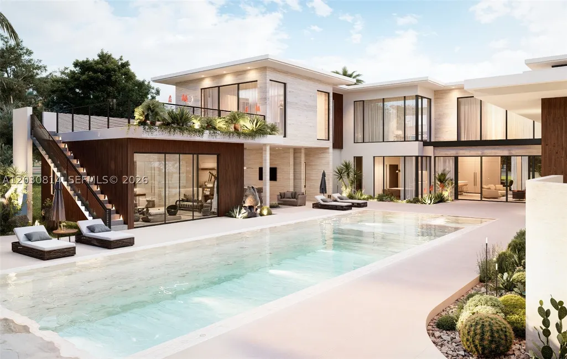
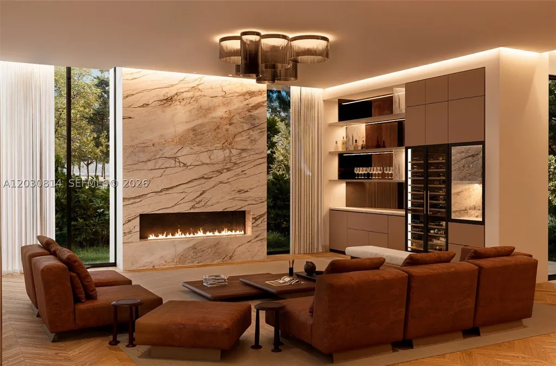
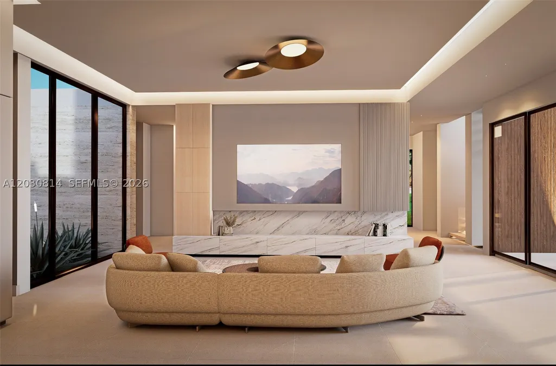
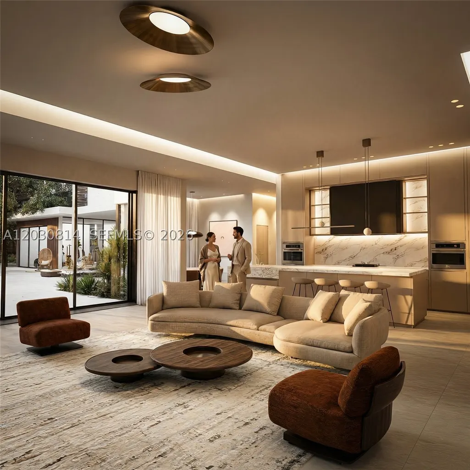
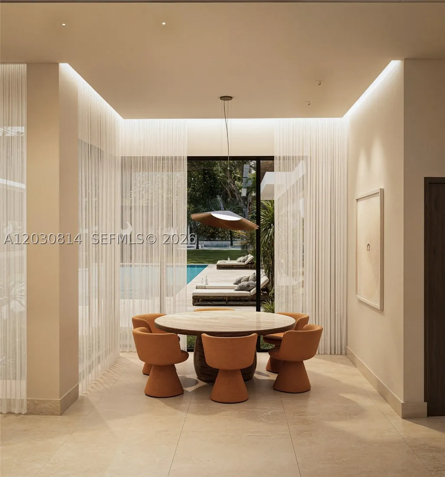
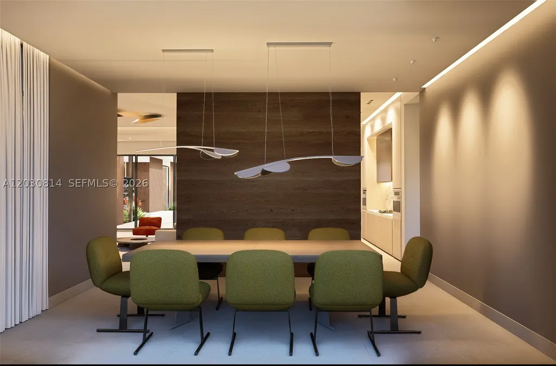
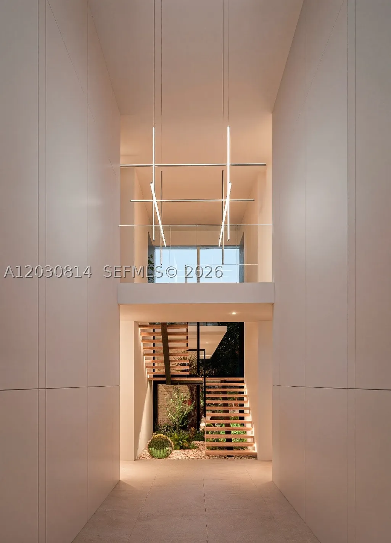
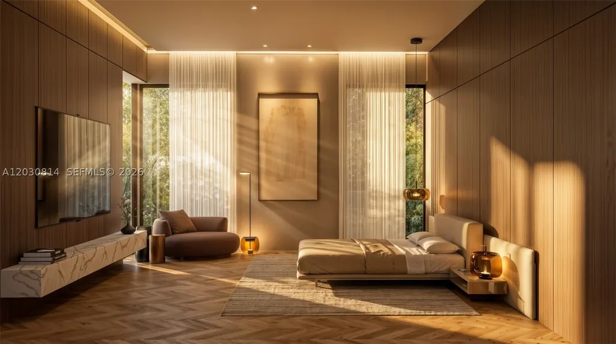
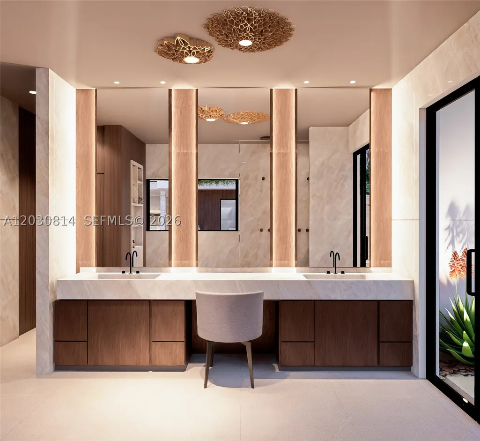
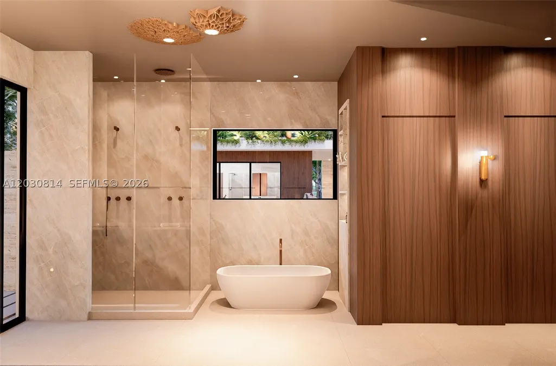
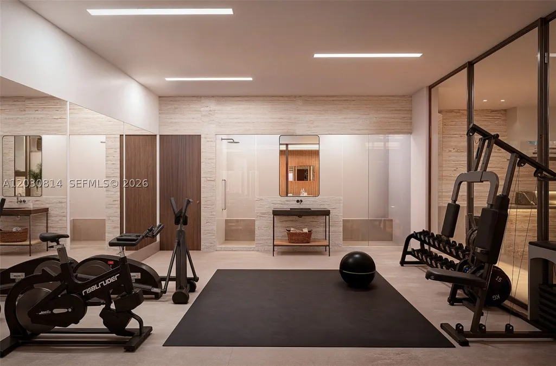
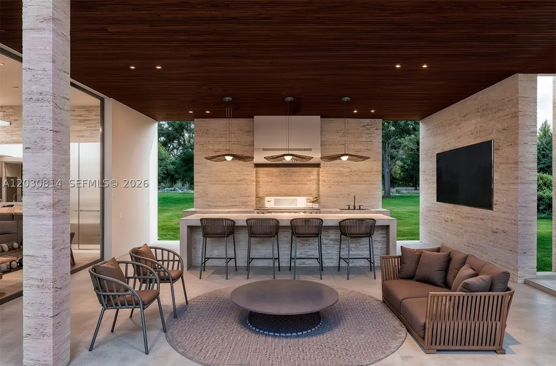
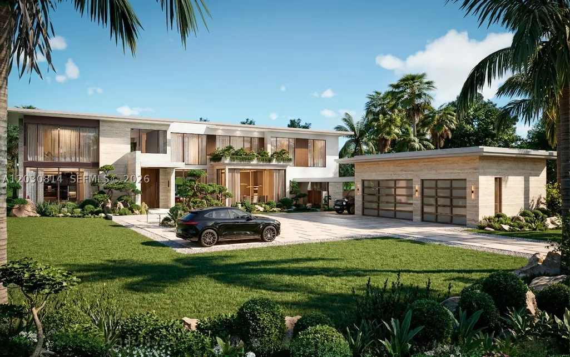
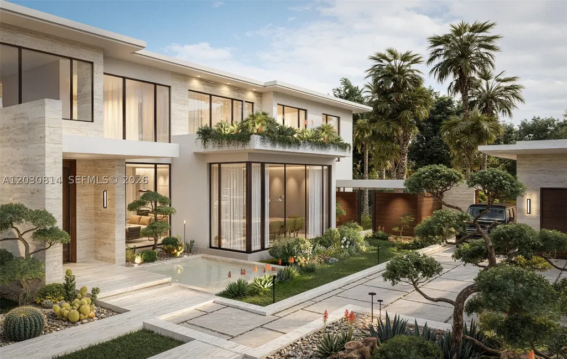
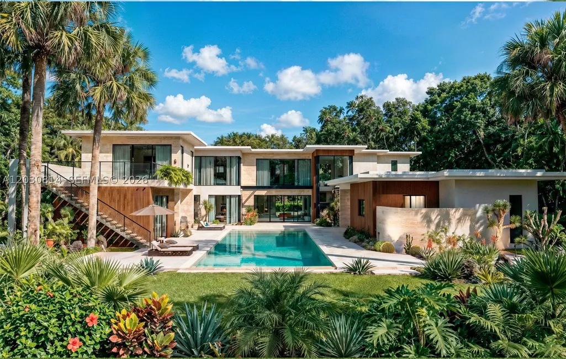
Set on Pinecrest’s most coveted street, West Suburban, this gated Hollub Group and Locus Architecture masterpiece represents the pinnacle of Florida modern living. Positioned on an oversized 40,016 SF lot and accented with warm stone and wood cladding, a striking fountain entry sets the tone for a residence where dramatic design meets refined comfort. A serene courtyard anchors the home’s effortless flow. The chef’s kitchen features Wolf/Subzero appliances and Italian Cesar cabinetry, complemented by a fully equipped prep kitchen for seamless entertaining. The clubroom is its own destination—custom bar, wine storage, fireplace, and built-ins—while every finish reflects true no-expense-spared craftsmanship. 10,270 a/c and 12,697 total sf The primary suite is conveniently located downstairs, creating a private sanctuary of comfort and style. A sculptural floating staircase leads to additional private suites and a game loft/family room, with each bedroom offering spacious walk-in closets. Two full laundry rooms enhance everyday ease. Completing the estate is a rare combination of resort-level amenities: a Wellness Center with spa, steam and sauna—balancing entertainment, retreat, and well-being. A comprehensive Lutron system seamlessly integrates lighting, climate, shading, and security. Outdoor living is equally exceptional with a dramatic pool, covered terrace with electric screens, and a fully equipped summer kitchen and generator. Completion: Spring 2027.
| Elementary School | Middle School | High School |
|---|---|---|
| Pinecrest Elementary School | Palmetto Middle School | Miami Palmetto High School |
| Price History | |
|---|---|
| 6/12/2026 | Listed $15,900,000 |
General Features
| Sewer | Public Sewer,Septic Tank |
|---|---|
| Heating | Central,Electric,Zoned |
| Cooling | Central Air,Ceiling Fan(s),Electric,Zoned |
| Possession | Closing & Funding |
| Roof | Concrete |
| Appliances | Built-In Oven,Dishwasher,Disposal,Gas Range,Refrigerator |
| Development Status | New Construction |
| Garage Spaces | 3 |
| Architectural Style | Contemporary/Modern,Detached,Two Story |
| Pool Features | Heated,In Ground,Pool |
| Restrictions | No Restrictions |
| Construction Materials | Block |
| Year Built | 2027 |
| View | Garden,Pool |
| Stories Count | 2 |
| Levels | Two |
| Property Subtype | Single Family Residence |
| Tax Year | 2024 |
| Community Features | Bar/Lounge,Game Room,Sauna |
| County | Miami-Dade |
| New Construction | true |
| Property Type | Residential |
| Attached Garage | true |
| Energy Efficient | Appliances,Construction,HVAC,Insulation |
| Subdivision Name | MARTIN SUBURBAN ACRES |
| Facing Direction | North |
| Garage Y/N | true |
| Other Structures | Guest House |
| Full Baths | 8 |
| Status | Active |
| High School | Miami Palmetto |
| City | Pinecrest |
| Disclosures | None,Owner Is Listing Agent |
| Senior Community Y/N | false |
| Zoning Description | 2300 |
| MLS Area | 50 |
| Lot Size Units | Square Feet |
| Lot Size Square Feet | 40016 |
| Carport Spaces | 1 |
| Carport Y/N | true |
| Listing Terms | Cash,Conventional |
| Spa Features | Community |
| Elementary School | Pinecrest |
| Year Built Details | Under Construction |
| Tax Annual Amount | 20000 |
| Middle/Junior High School | Palmetto |
| Property Condition | Under Construction |
| Lease Considered Y/N | false |
| Virtual Tour | https:///Users/amy.hollub/Downloads/Hollub - 7235 SW 54th AVE - june 2026.mp4 |
| Standard Status | Active |
| Occupancy Type | Vacant |
| Property Sub Type Additional | Single Family Residence |
| PostalCity | Pinecrest |
| Legal Description | 1 55 40 .88 AC MARTIN SUBURBAN ACRES PB 50-7 LOT 17 OR 16104-0268 1093 1 F/A/U 30-5001-009-0160 COC 25265-2099 12 2006 5 |
Interior Features
| Interior Amenities | Built-in Features,Bedroom on Main Level,Bathtub,Closet Cabinetry,Entrance Foyer,First Floor Entry,Fireplace,Kitchen Island,Main Level Primary,Pantry,Bar,Walk-In Closet(s),Elevator |
|---|---|
| Flooring | Hardwood,Wood |
| Air Conditioning Y/N | true |
| Heating Y/N | true |
| Window Features | Impact Glass |
| Fireplace Y/N | true |
| Half Baths | 1 |
| Total Bedrooms | 7 |
| LivingAreaSource | Builder |
| Total Baths | 9 |
Exterior Features
| Exterior Amenities | Barbecue,Fence,Security/High Impact Doors,Lighting,Outdoor Grill |
|---|---|
| Parking Features | Attached Carport,Attached,Driveway,Garage,Guest,On Street,Garage Door Opener |
| Lot Features | |
| Water Source | Public |
| Lot Size Area | 40016 |
| Foundation Details | Raised |
| Spa | true |
| Private Pool | true |
| Waterfront Y/N | false |
| Covered Spaces | 4 |
| Other Equipment | Generator |
Amenities
- Foreclosure
- Views
- Short Sale
- New Construction
- Adult 55+
- Lease To Own
- No HOA Fees
- Furnished
- Primary On Main
- Air Conditioning
- Seller Finance
- Green
- Fixer Upper
- Horse
- Golf
- Fireplace
- Deck
- Garage
- Basement
- Pool
Property vs Single Family Average in 33156
Price
Taxes
Year Built
 Copyright Southeast Florida Multiple Listing Service © 2026. Accuracy of listing information is not guaranteed. Listing information is provided for personal consumer, non-commercial use, solely to identify potential properties for potential purchase. All other use is strictly prohibited, is a violation of the terms of use, and may violate federal and state law.
Data Last Updated: September 14, 2026 7:56 AM UTC
Copyright Southeast Florida Multiple Listing Service © 2026. Accuracy of listing information is not guaranteed. Listing information is provided for personal consumer, non-commercial use, solely to identify potential properties for potential purchase. All other use is strictly prohibited, is a violation of the terms of use, and may violate federal and state law.
Data Last Updated: September 14, 2026 7:56 AM UTC
 All information deemed reliable but not guaranteed. All properties are subject to prior sale, change or withdrawal. Neither listing broker(s) or information provider(s) shall be responsible for any typographical errors, misinformation, misprints and shall be held totally harmless. Listing(s) information is provided for consumer's personal, non-commercial use and may not be used for any purpose other than to identify prospective properties consumers may be interested in purchasing. The data relating
